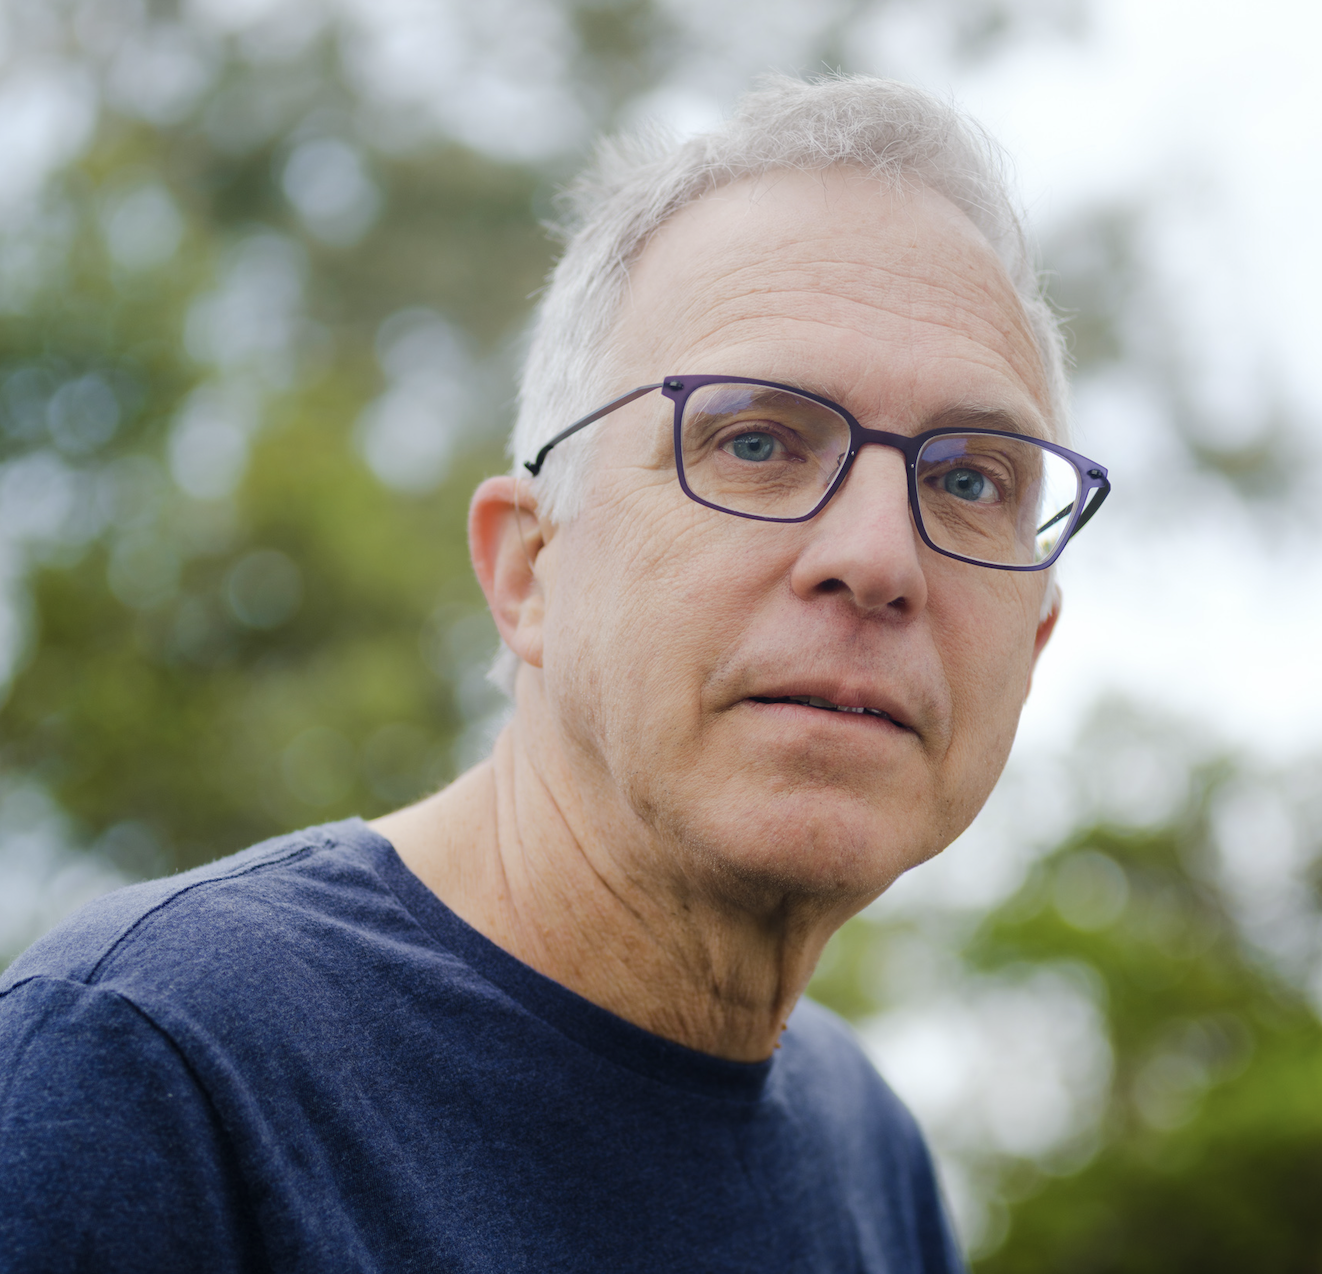
Selçuk Balamir had no experience as an architect, contractor, or finance expert, but when he saw a City of Amsterdam tender inviting proposals to build affordable housing apartments, he took the leap. He decided to submit a proposal to build a “post-capitalist urban commune” on a city-owned plot of land, with an ambitious plan to design, build, and manage the building based on commoning practices.
Balamir assembled a collective of interested friends and planners to push the idea forward, but they weren’t angling to find new apartments for themselves or friends. Their goal was to build social housing that would take account of alternative ways of living and to prioritize the needs of people who often have few choices – BIPOC, queer-feminist, and eco-socialist individuals, migrants, seniors, and non-traditional families.
The organizing team also wanted to push the frontiers of ecologically responsible construction, with an accent on reduced energy use, easy maintenance, and longevity, while keeping everything affordable. Its four key commitments in designing the project have been commoning, care, diversity, and sustainability.
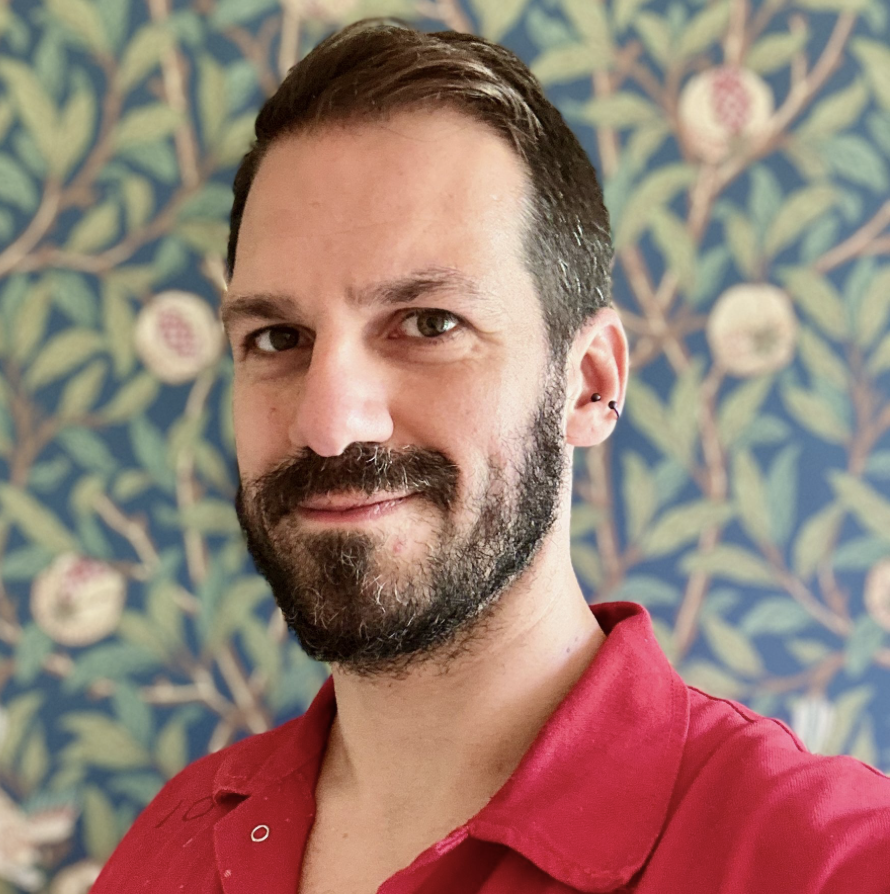
Amazingly, the City accepted their proposal in 2019. So began a six-year odyssey by a small group of self-identified commoners to design, finance, build, and manage the 40-unit building. Named De Nieuwe Meent (the New Commons), or DNM, the seven-story apartment building was completed in the summer of 2025 and is now fully occupied by 51 residents.
Architectural Review has called the project “a beacon of hope in the gloomy Dutch housing landscape.” Another group awarded de Nieuwe Meent its Amsterdam Architecture Prize 2026, noting that the “experience of the building” made it feel like “truly an inclusive space for everyone.” And dNM is indeed a gracious, informal, eco-forward structure that embodies the principle of “private sufficiency, communal luxury.”
I met Selçuk for nearly ten years when he was still a graduate student keenly interested in the commons. From afar, I watched his heroic efforts to plow through the complications of this crazy/brilliant project, which was attempting to blend the usual challenges of new building construction and the frontier challenges of commons-inspired design, finance, and co-op governance. There were countless setbacks, compromises, and near-bankruptcy in the course of the project, which in each case spurred desperate attempts to figure out new approaches. Eventually, there was a triumphant finish.
After Selçuk gave me a tour of the building in June 2026, I was eager to interview him for my Frontiers of Commoning podcast so that this story could be more widely known. You can listen to our interview on the just-released Episode #80 at this link.
The bulk of the project's work, apart from construction itself, fell to the open, participatory design team and the upstart architecture firms, Time to Access and Office Raumplan, the studio of one architect. All of them worked together closely from start to finish. The architects had left conventional architectural firms because they wanted to reinvent their practice in a more socially progressive, avowedly radical way. Time to Access now has offices at de Nieuwe Meent, and has carved out a niche for itself as a go-to architecture firm for housing coops interested in co-design and commoning.

“The architects did not see themselves only as the professional architects doing a project for a client," said Balamir. "They were part of the community.” They wanted to blur the boundaries between commissioning a project, designing it, and developing it by blending it with an intense participation process, which brought commoning to architectural practice itself.
Rather than adopting the commercial mindset and striving for maximum profitability and marketability of the building, Time to Access wanted to design spaces to could serve diverse people’s actual lifestyles and social needs. Instead of designing spaces for conventional nuclear family, for example – a household structure that describes only one-quarter of all Dutch residences these days – dNM and Time to Access wanted spaces that non-traditional families and co-living groups could enjoy.
In the end, 45 percent of the building space was designed for communal use. There is an enormous central courtyard, which facilitates social interactions among residents, including the informal oversight of children playing. As The Architectural Review article elaborates:
There is a professional kitchen for catering rooms, a guest room for visitors, and a huge roof terrace. A pick-your-own garden is in the making, and while the event space is temporary used for storage, yoga, classes and queer movie nights are organized on the co-living room floors. The ground-floor café doubles as a bookshop for Arabic literature and a platform for events. The roof terrace will soon have a sauna cabin.
Selçuk explained to me that the group wanted “to bring some activities that we would otherwise do in private into a semi-private, communal, but not radically open and public space, at a more convivial scale. We realized that combining and sharing works best in gradients, that it's not all or nothing.”
Individual apartments are somewhat small (42 to 50 square meters, or about 452 to 538 square feet) and the finishing in units is basic. The rooms have exposed timber and high ceilings, and exposed mechanicals for easier maintenance and repair. There are larger units for groups of four to six people, such as multi-generational groups or non-normative families.
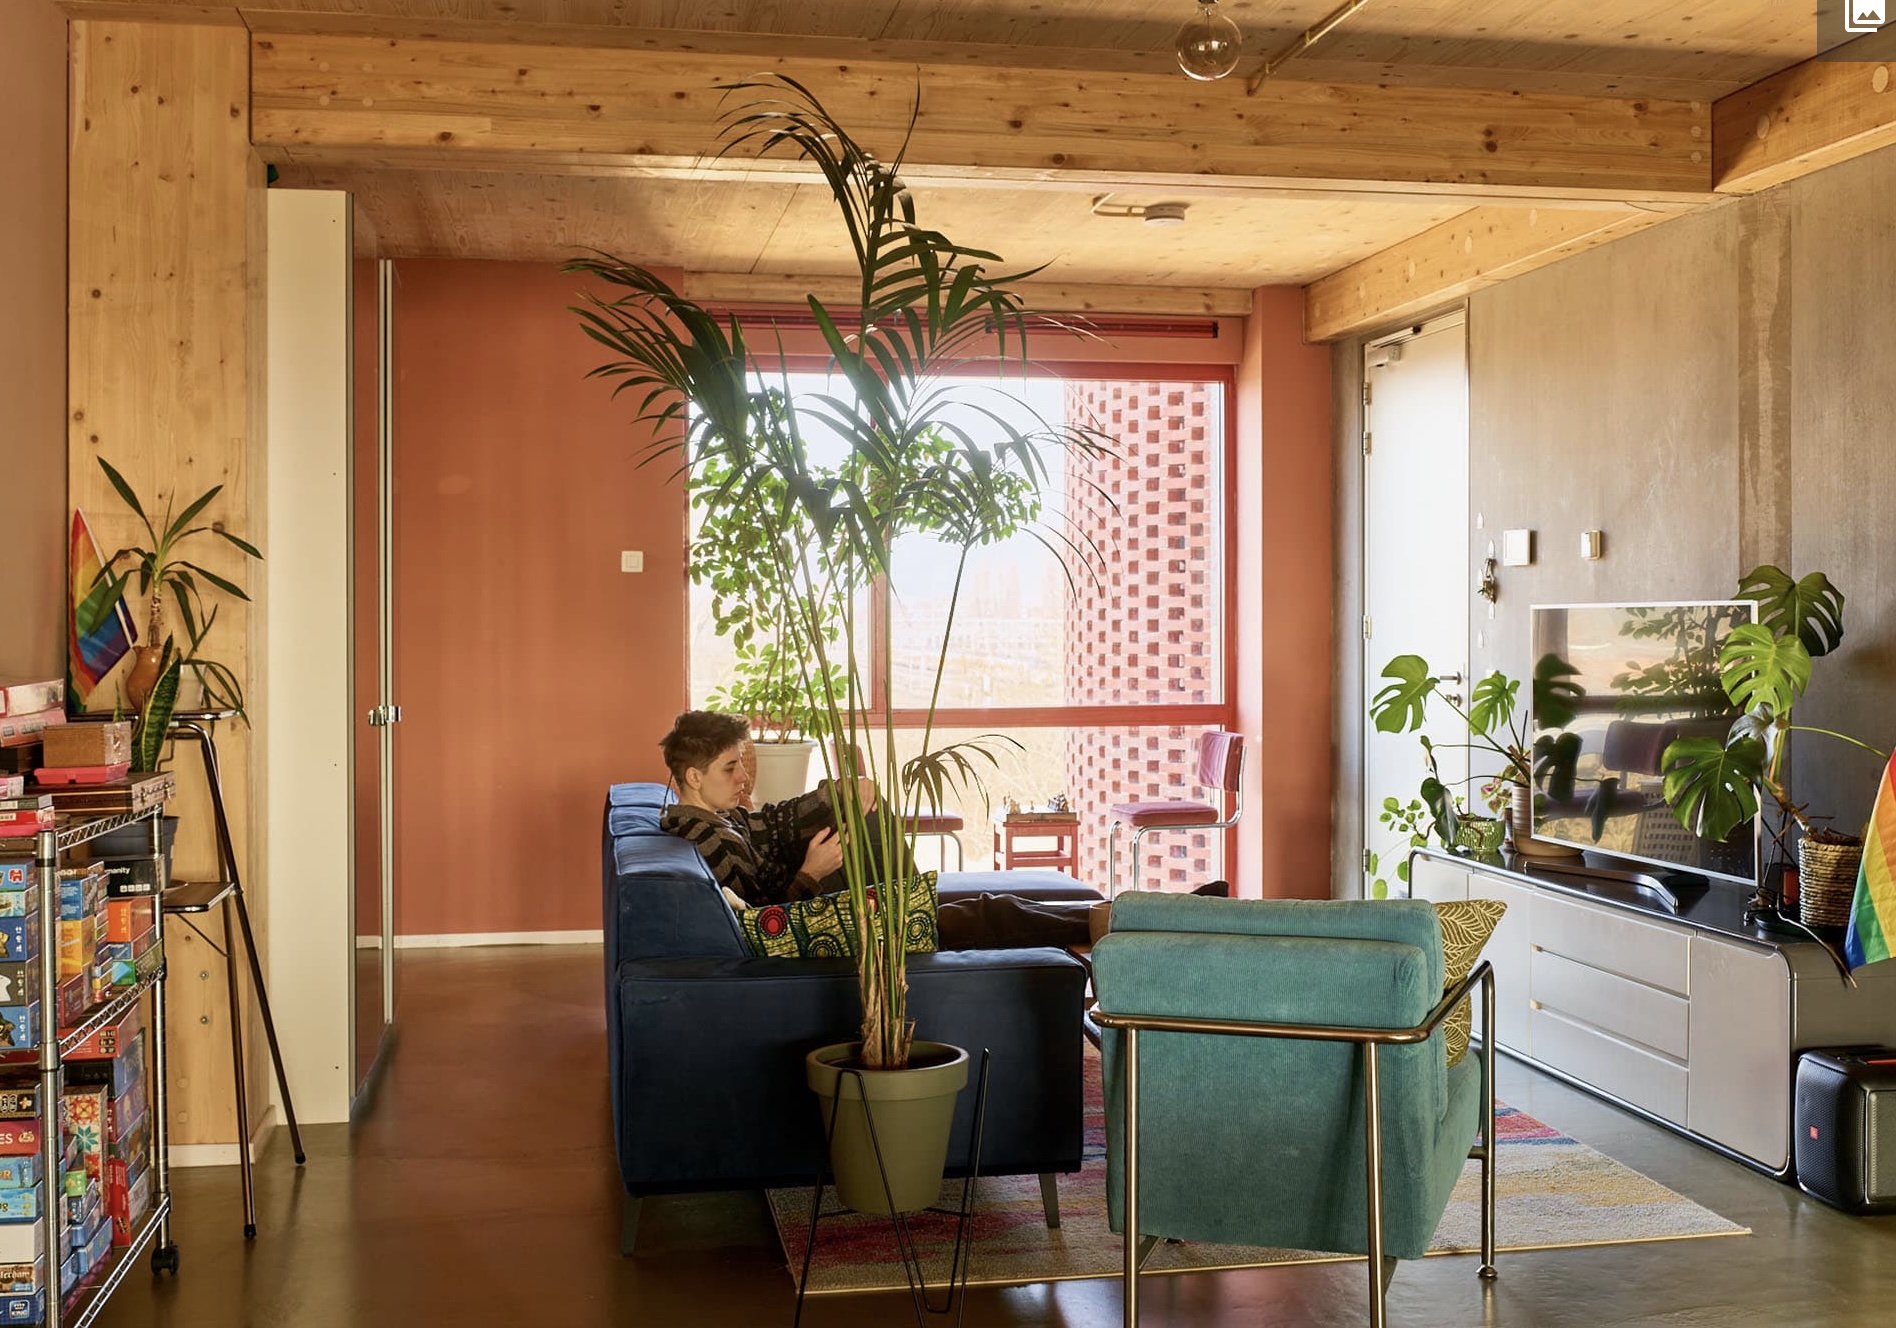 To reduce the embodied carbon of the building, the designers used timber instead of concrete. Thanks to solar panels and geothermal heating and cooling, the building is energy-positive. Many low-tech ecological touches provide benefits at low cost, such as deeper overhangs to provide more shade and spaces in the building’s brick facade for bat, bird and insect nests.
The legal structure for de Nieuwe Meent prohibits it from being sold, as commercial buildings often are. This means that there is no risk that the building might be demolished in future years to create a more upscale, profitable building: additional ecological and social benefits.
In trying to make commoning a guiding practice throughout the project, dNM had to devise its own novel, ingenious forms of design collaboration, project management, and finance. (Most banks declined to finance the 8 million euros that dNM needed). The project ultimately got a bank loan for half of what it needed, which was assisted by a loan from the City of Amsterdam and a crowdfunding campaign.
It’s impressive how much was achieved in the building while retaining its affordability as social housing. In a city where the average monthly rent is around 2,500 euros, residents of de Nieuwe Meent pay 900 euros per month. They must also pay a 4,000-euro entry contribution, which can be paid in installments, and a 50-euro fee for collective expenses such as kitchen supplies and furnishings in shared spaces.
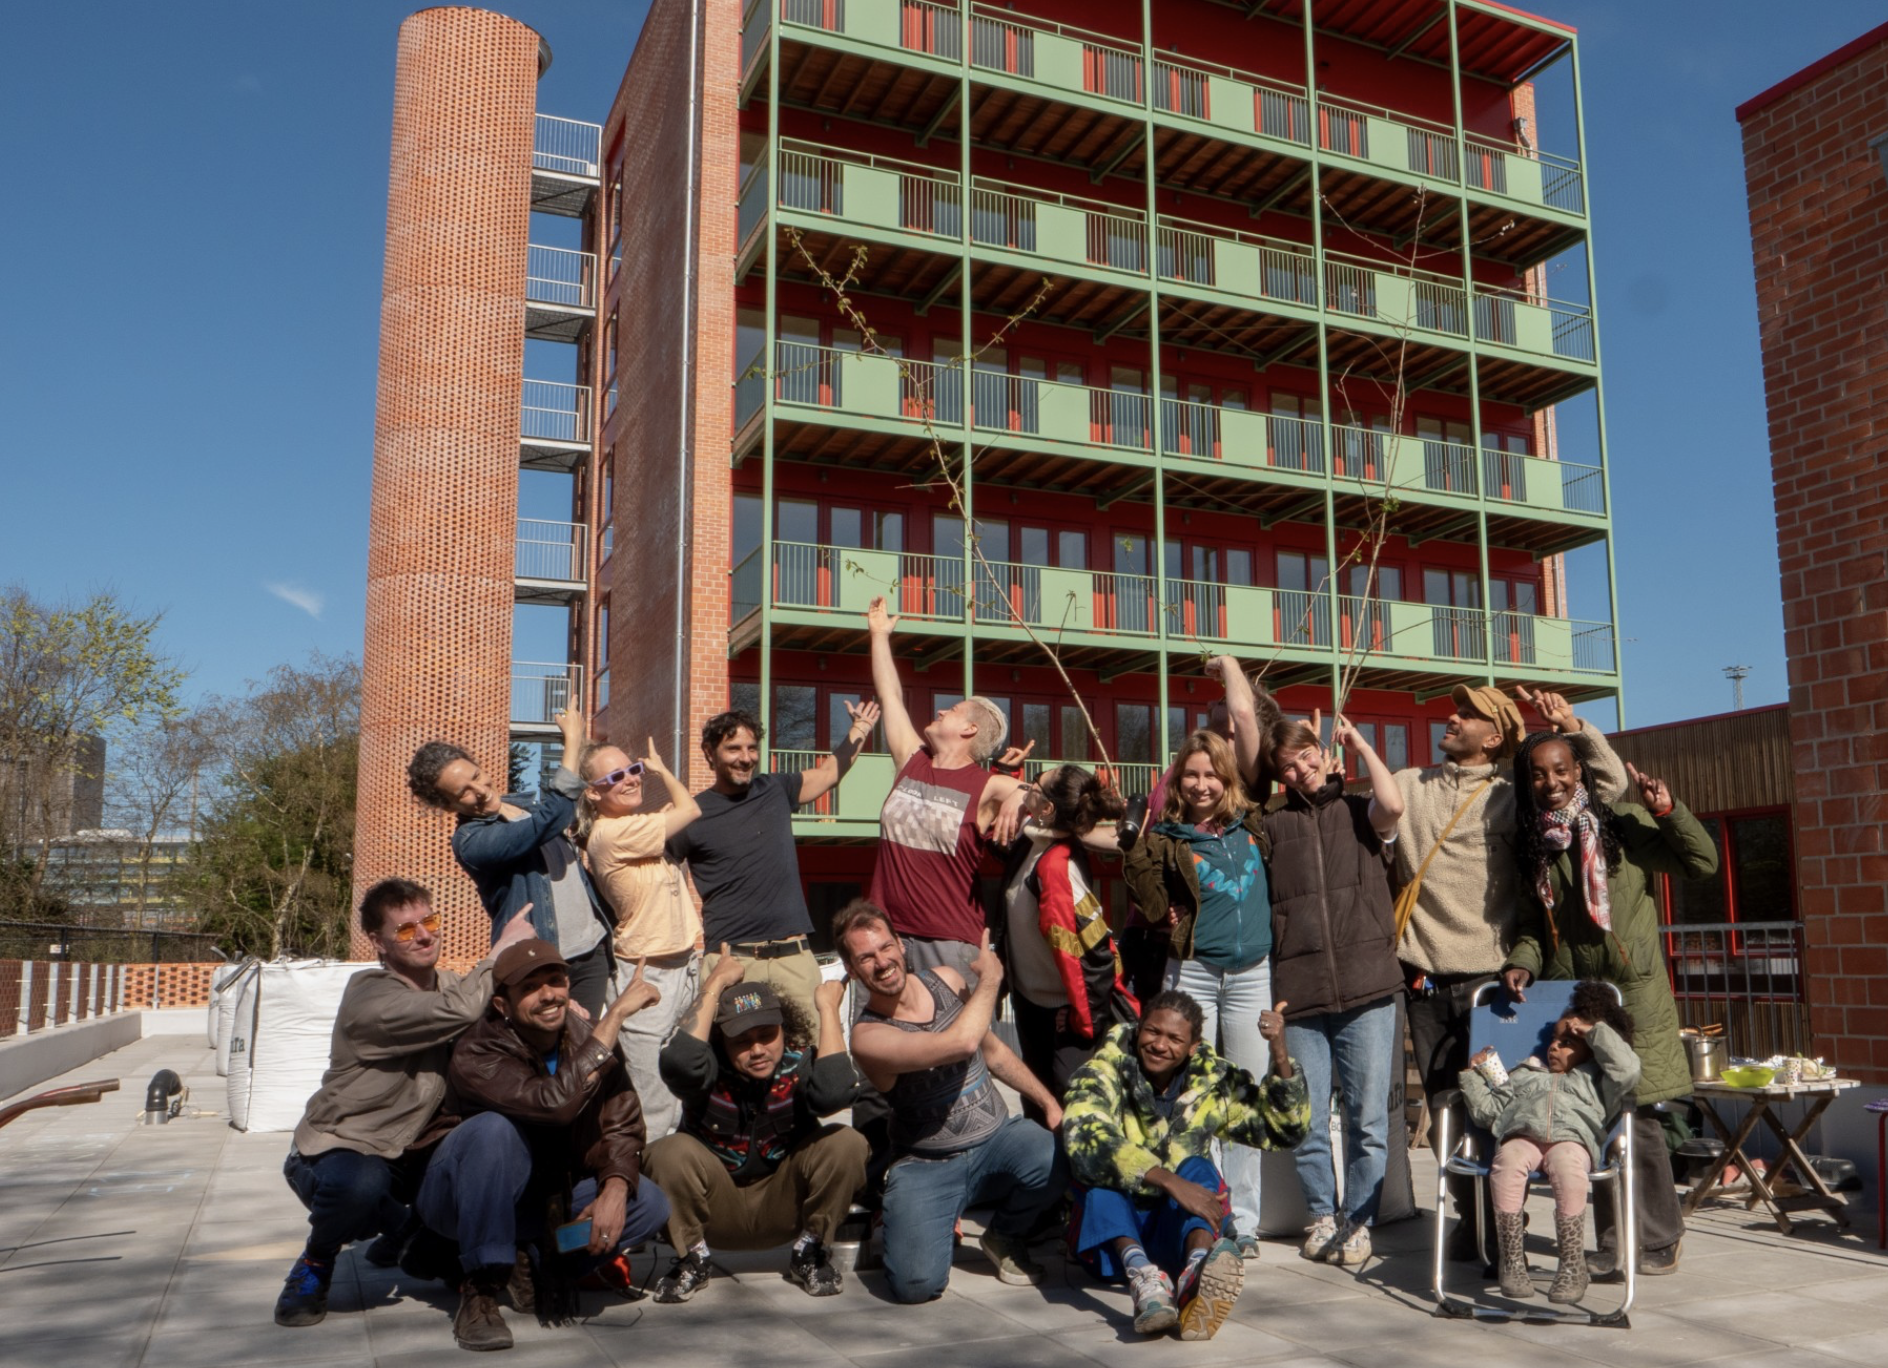
There are many new cooperative projects underway in Amsterdam and throughout The Netherlands that have taken inspiration from de Nieuwe Meent. Fortunately, now that certain implementation experiments have been run, the new paradigms for moving forward are clearer. Much remains to be done to develop commons-based affordable housing as a recognized genre, but kudos to dNM for its pioneering work!
You can listen to my interview with Selçuk Balamir here.

Recent comments